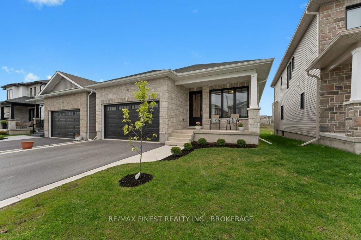
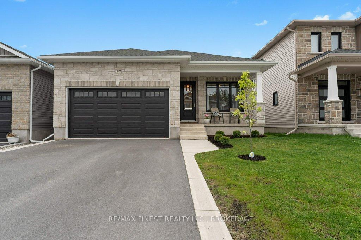
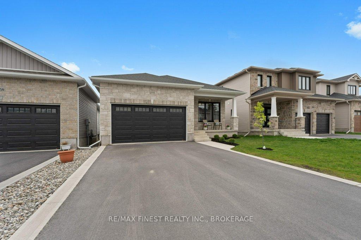
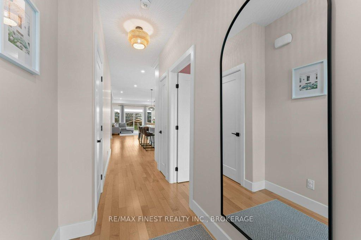
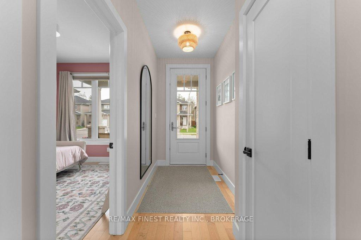
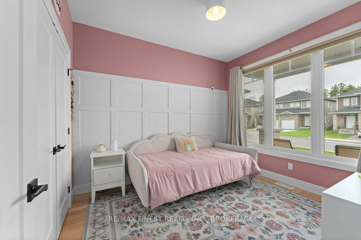
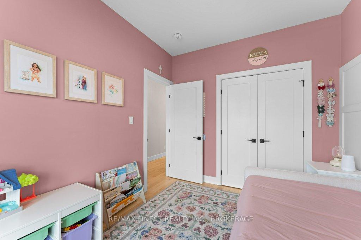
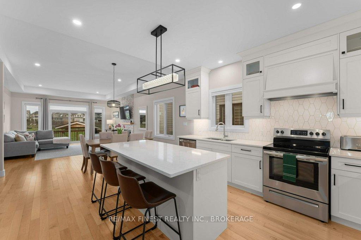
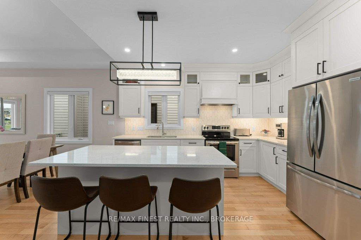
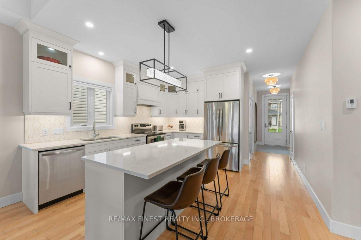
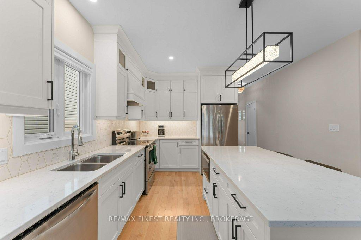
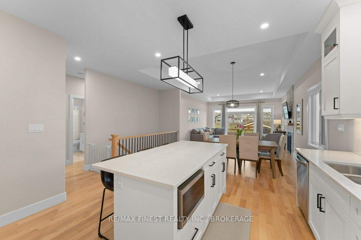
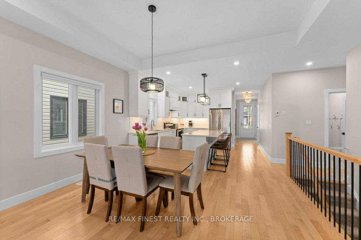
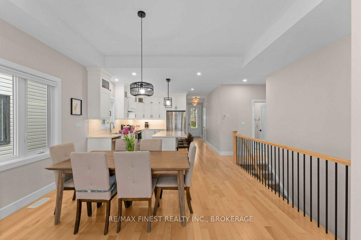
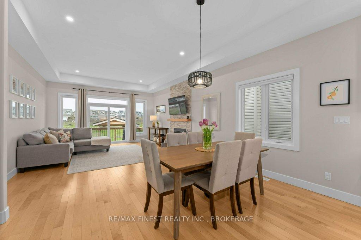
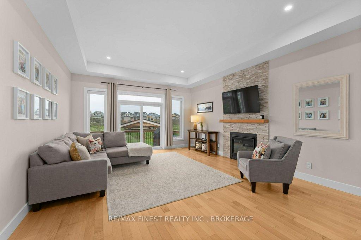
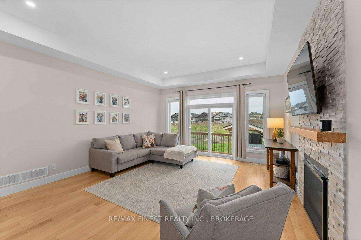
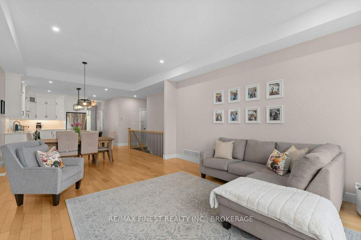
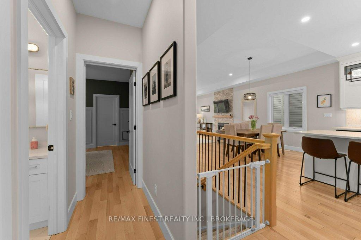
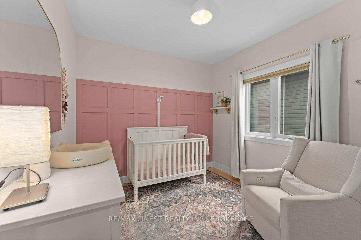
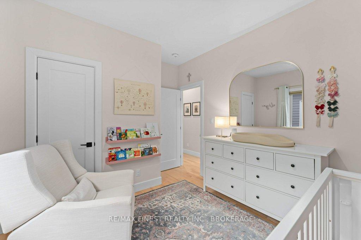
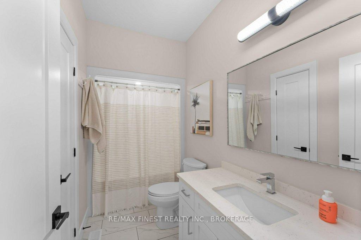
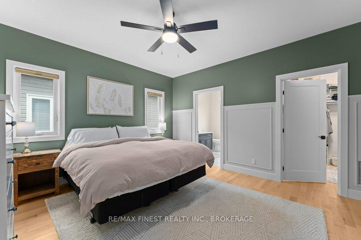
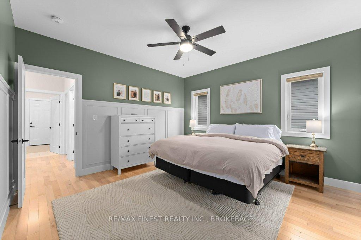
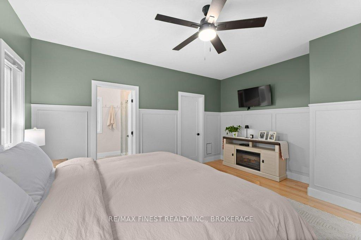
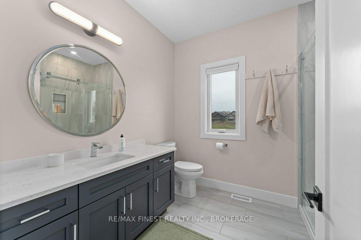
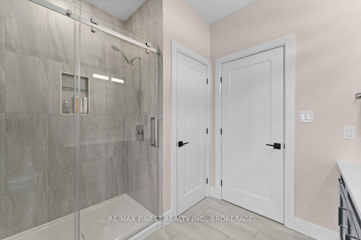
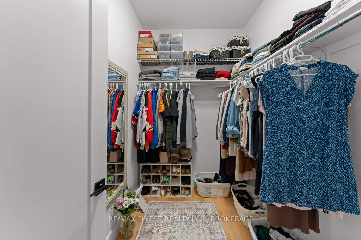
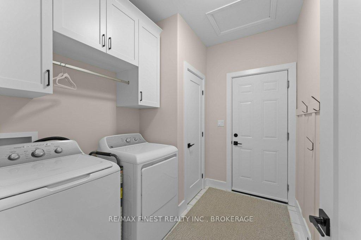
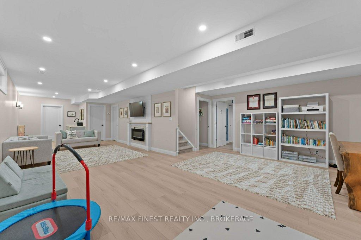
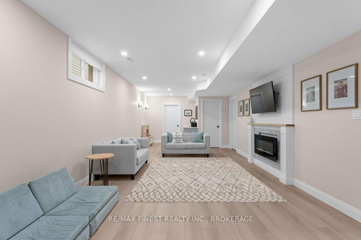
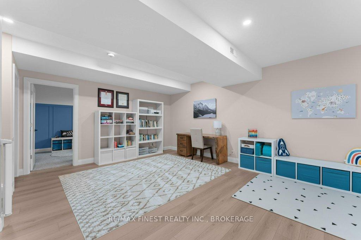
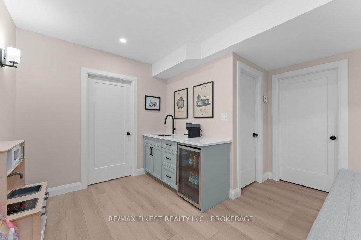
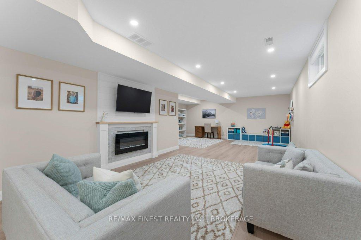
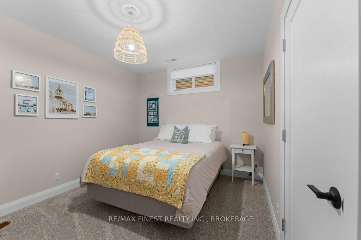
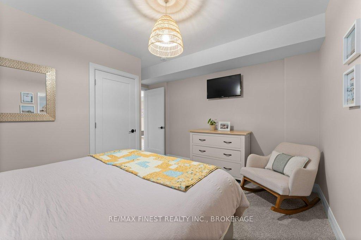
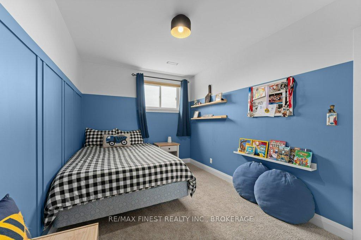
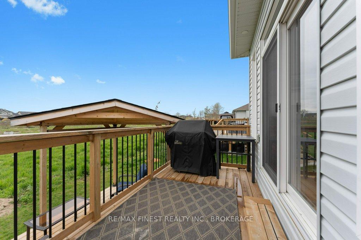
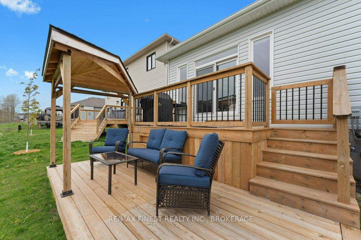
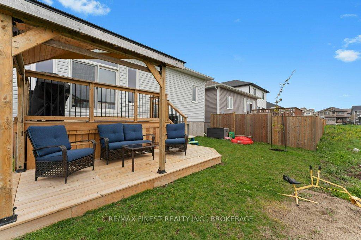
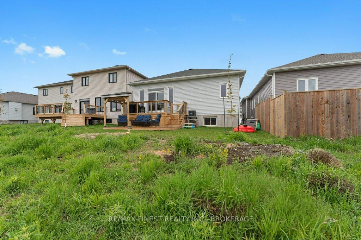
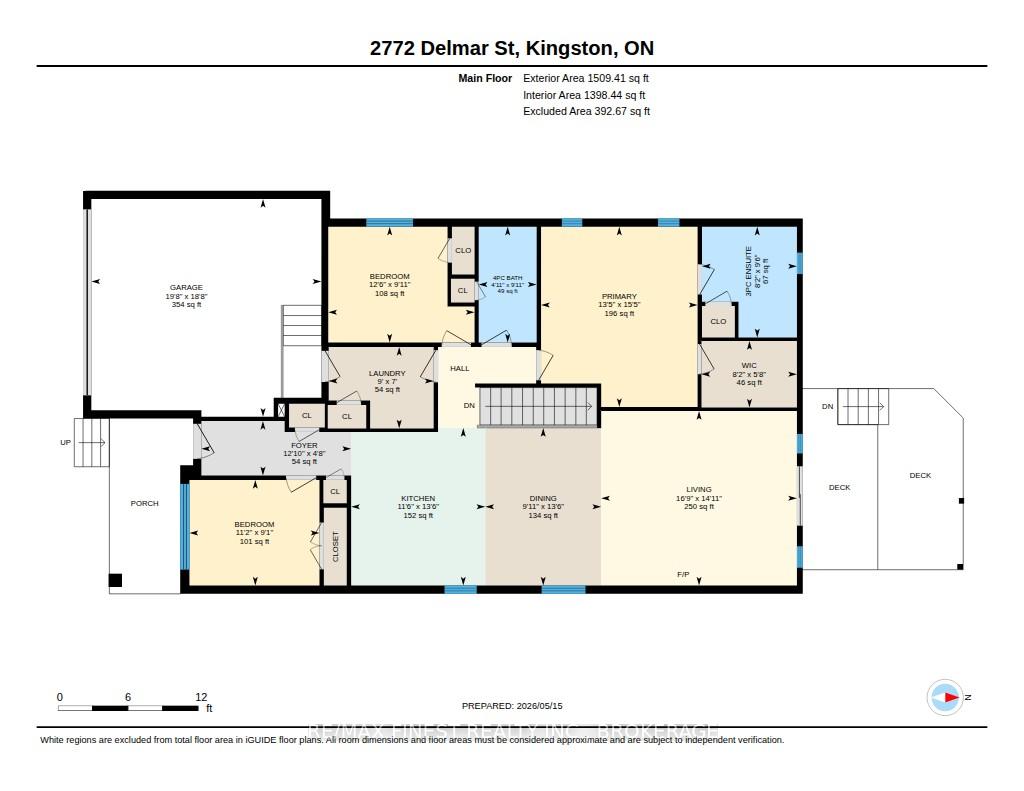
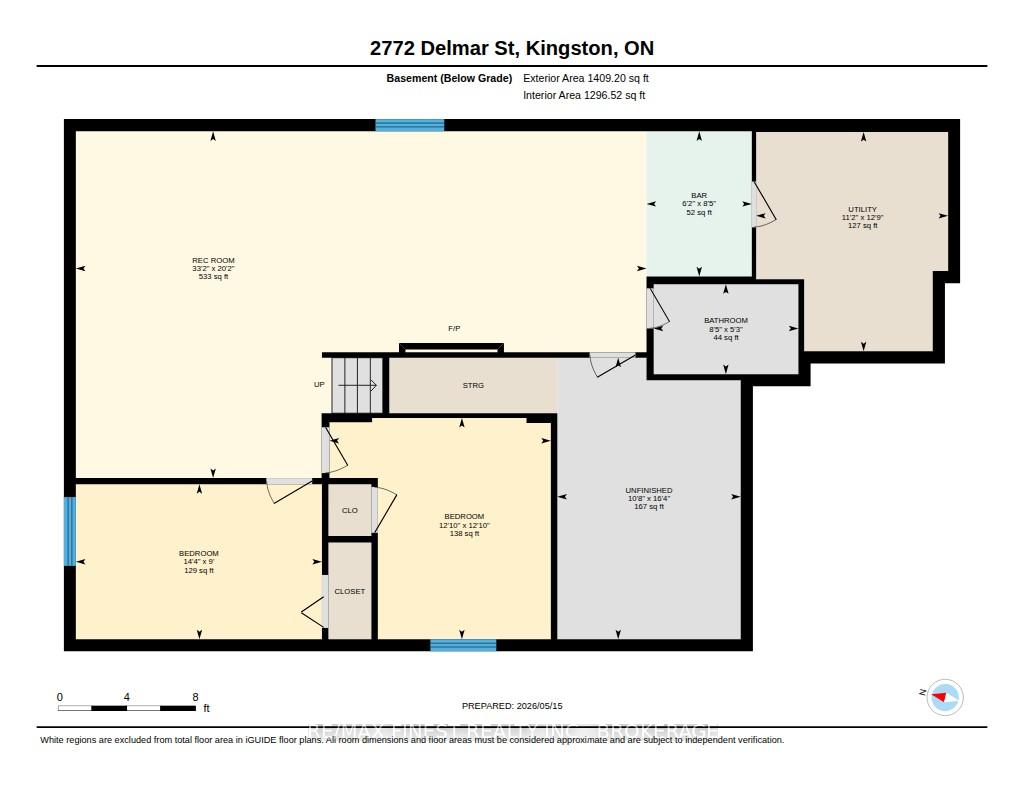
Welcome to Sands Edge! This stunning 3-year-old home offers the perfect blend of modern style, thoughtful upgrades, and functional family living - completely finished top to bottom, including a basement bathroom to be completed prior to closing. The bright open-concept main floor is designed for both everyday living and entertaining, featuring quartz countertops, tile backsplash, beautiful mouldings and trim work, custom light fixtures, and a cozy gas fireplace that anchors the living space. The kitchen, dining, and living areas flow seamlessly together, creating an inviting atmosphere filled with natural light. Offering 4 bedrooms plus a den/office and 3 full bathrooms, including a gorgeous ensuite, this home provides flexibility and space for growing families, guests, or those working from home. The fully finished lower level adds even more living space with a spacious rec room and stylish wet bar - perfect for entertaining or relaxing. Outside, enjoy impressive curb appeal with a paved driveway with curbs, landscaped gardens, and a well-maintained exterior in one of the area's most family-friendly communities. This isa true turnkey opportunity with quality finishes and attention to detail throughout.
Address
2772 Delmar Street
List Price
$839,900
MLS® Status
Price Change
Property Type
Residential Freehold
Type of Dwelling
Detached
Style of Home
Bungalow
Transaction Type
Sale
Area
Kingston
Sub-Area
42 - City Northwest
Region
Frontenac
Bedrooms
3 + 1
Bedrooms (Total)
4
Rooms Above Grade
9
Rooms Below Grade
4
Bathrooms
3
Floor Area
1500-2000 Sq. Ft.
Lot Size Source
GeoWarehouse
Lot Depth
101.71
Lot Shape
Rectangular
Lot Size Range (Acres)
< .50
Lot Size Units
Feet
Lot Width
40.03
Parcel Number
360863520
Occupant Type
Owner
Cross Street
Delmar and Celeste
Approx. Age
0 - 5 Years
MLS® Number
X13149464
Listing Brokerage
RE/MAX FINEST REALTY INC., BROKERAGE
Basement Area
Full, Finished
Postal Code
K7P 0H9
Posession Details
August
Parking
Private Double
Parking Places (Total)
4
Parking Spaces
2
Tax Amount
$5,319.00
Tax Year
2025
Site Influences
Deck, Level, Park, Porch, Public Transit
Exterior Features
Deck, Porch
Interior Features
Auto Garage Door Remote, Bar Fridge, ERV/HRV, On Demand Water Heater, Primary Bedroom - Main Floor
Property Features
Level, Park, Public Transit
Central Vacuum
No
Family Room
No
Hydro
Yes
Ensuite Laundry
No
Special Designation
Unknown
Standard Status
Active
Board Or Association
Kingston & Area Real Estate Association
Heat Source
Gas
Heat Type
Forced Air
Cooling Features
Central Air
Construction Materials
Brick, Vinyl Siding
UFFI
No
Direction Faces
South
Fireplace
Yes
Fireplace Features
Natural Gas
Foundation Details
Poured Concrete
Garage
Yes
Garage Type
Attached
Covered Spaces
2
Kitchens Total
1
Kitchens Above Grade
1
Pool Features
None
Roof
Asphalt Shingle
Tax Legal Description
LOT 50, PLAN 13M132 CITY OF KINGSTON
Waterfront
No
Sewer
Sewer
Rooms
| Floor | Type | Dimensions | Features |
|---|---|---|---|
| Main | Bathroom | 2.89 x 2.48 | 3 Pc Ensuite |
| Main | Bathroom | 3.02 x 1.51 | 4 Pc Bath |
| Main | Bedroom | 3.02 x 3.82 | |
| Main | Bedroom | 2.76 x 3.39 | |
| Main | Primary Bedroom | 4.71 x 4.08 | |
| Main | Dining Room | 4.11 x 3.02 | |
| Main | Kitchen | 4.11 x 3.5 | |
| Main | Laundry | 2.13 x 2.74 | |
| Main | Living Room | 4.55 x 5.11 | |
| Basement | Other | 2.57 x 1.87 | |
| Basement | Bathroom | 1.59 x 2.57 | 3 Pc Bath |
| Basement | Bedroom | 2.75 x 4.36 | |
| Basement | Office | 3.92 x 3.92 |