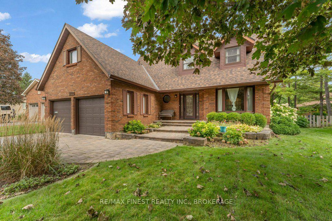
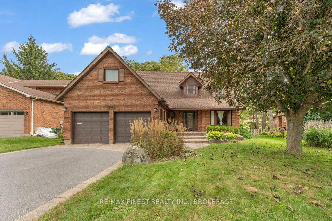
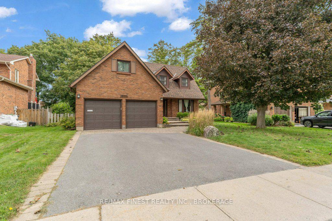
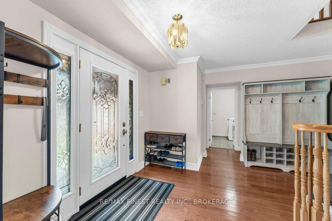
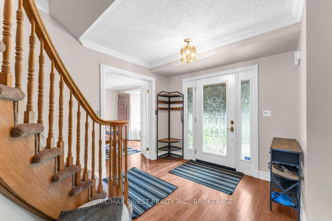
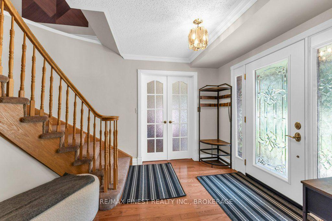
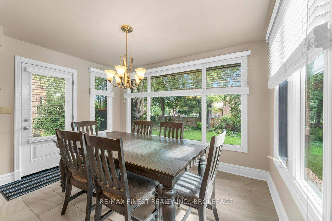
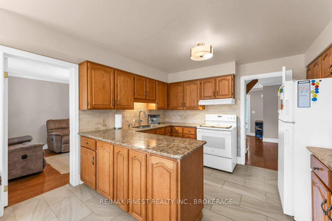
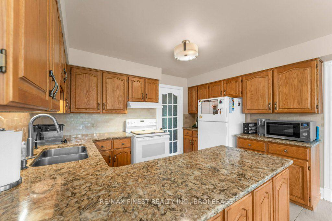
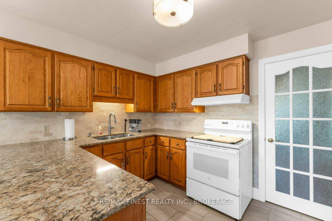
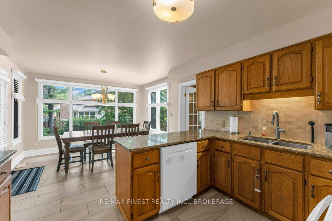
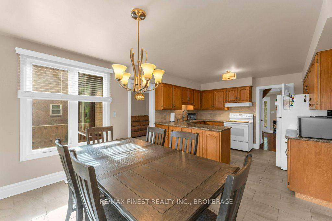
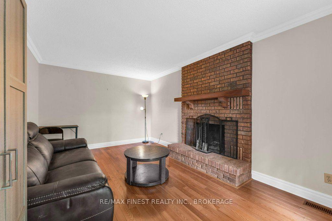
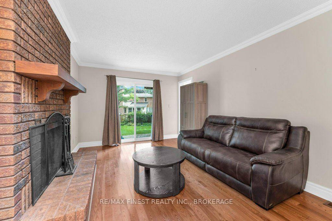
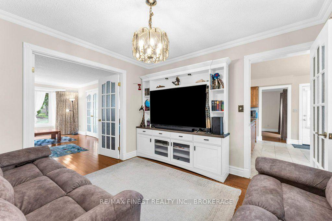
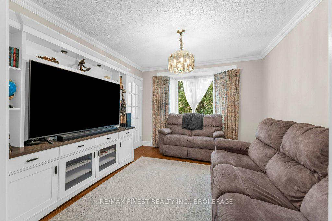
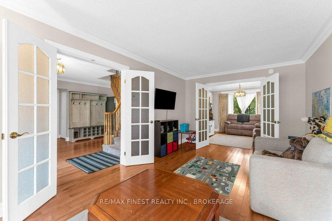
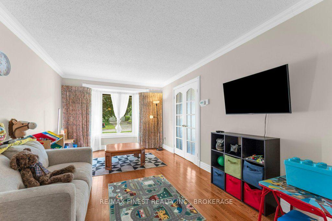
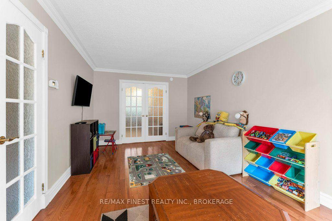
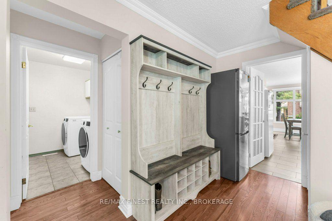
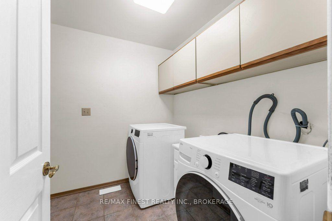
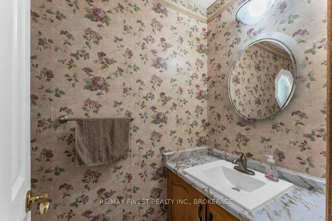
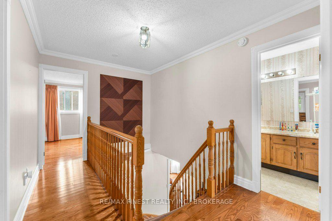
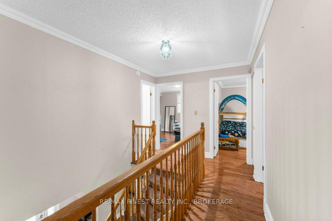
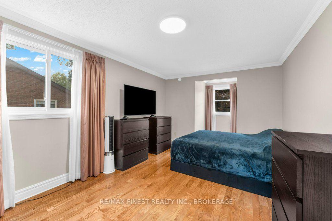
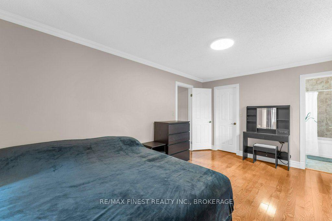
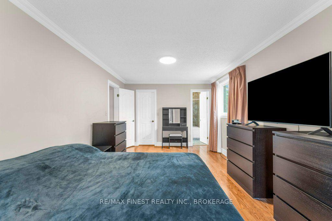
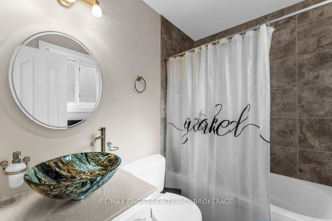
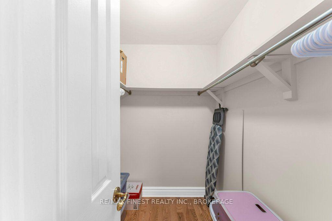
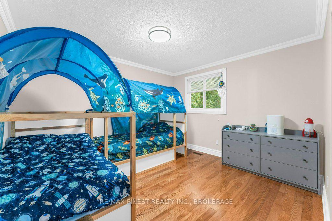
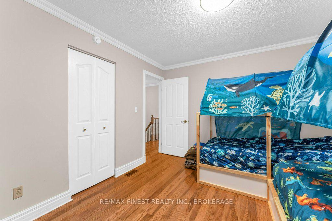
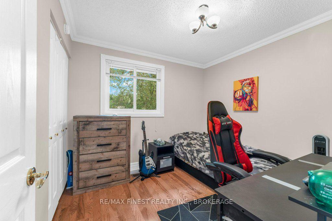
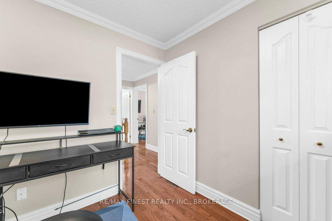
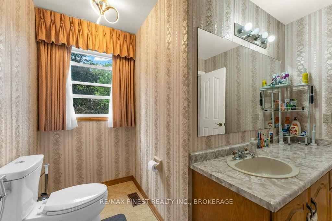
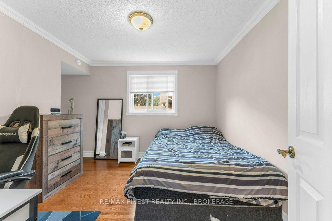
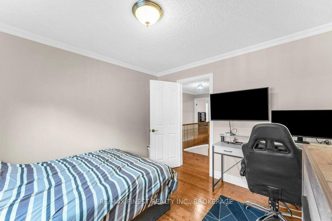
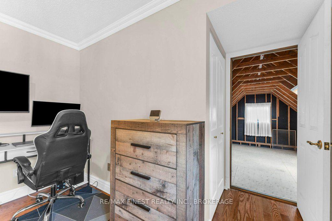
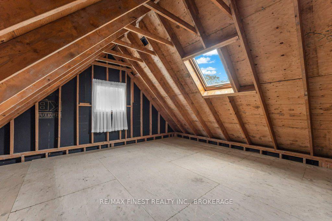
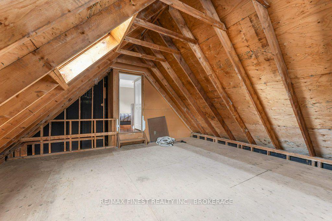
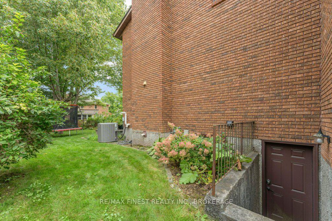
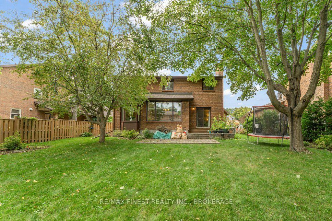
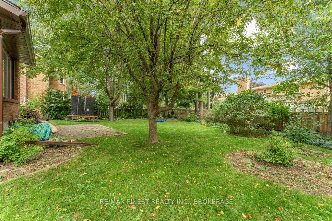
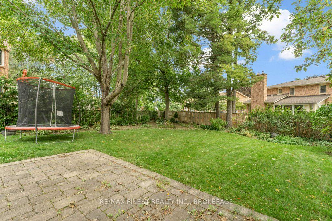
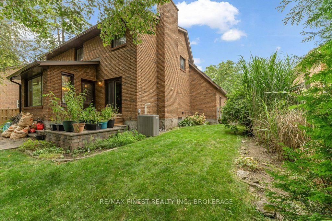
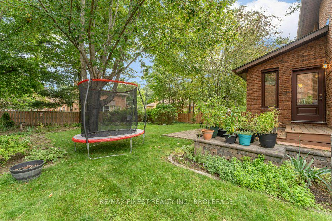
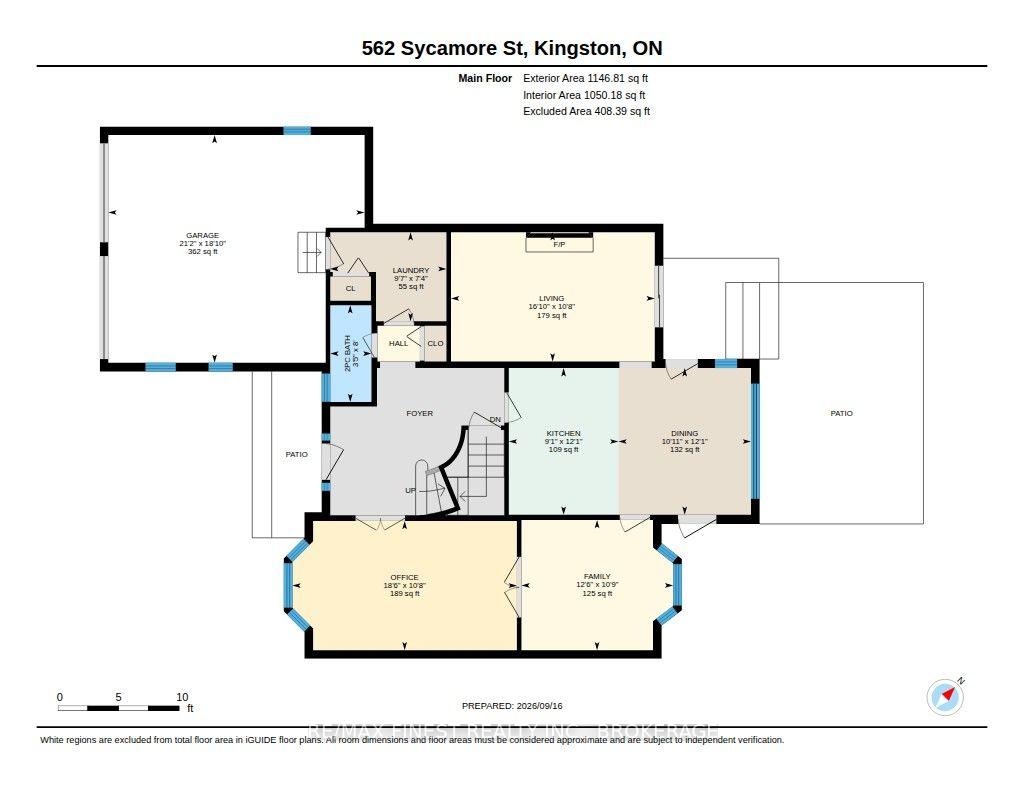
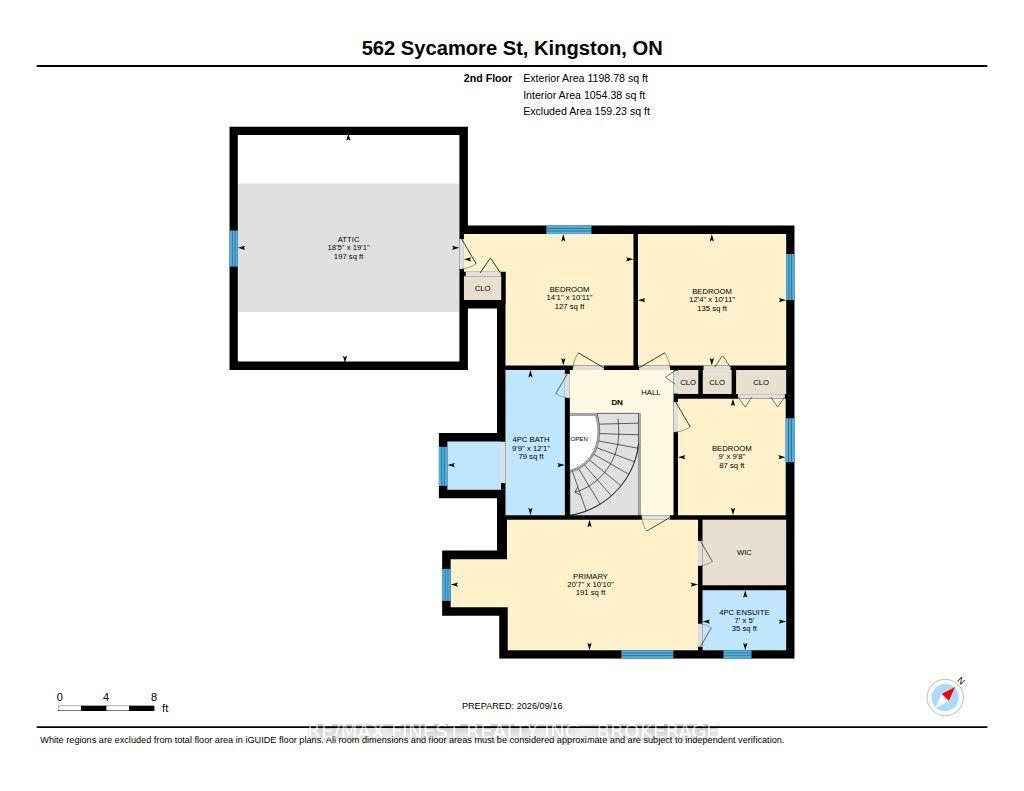
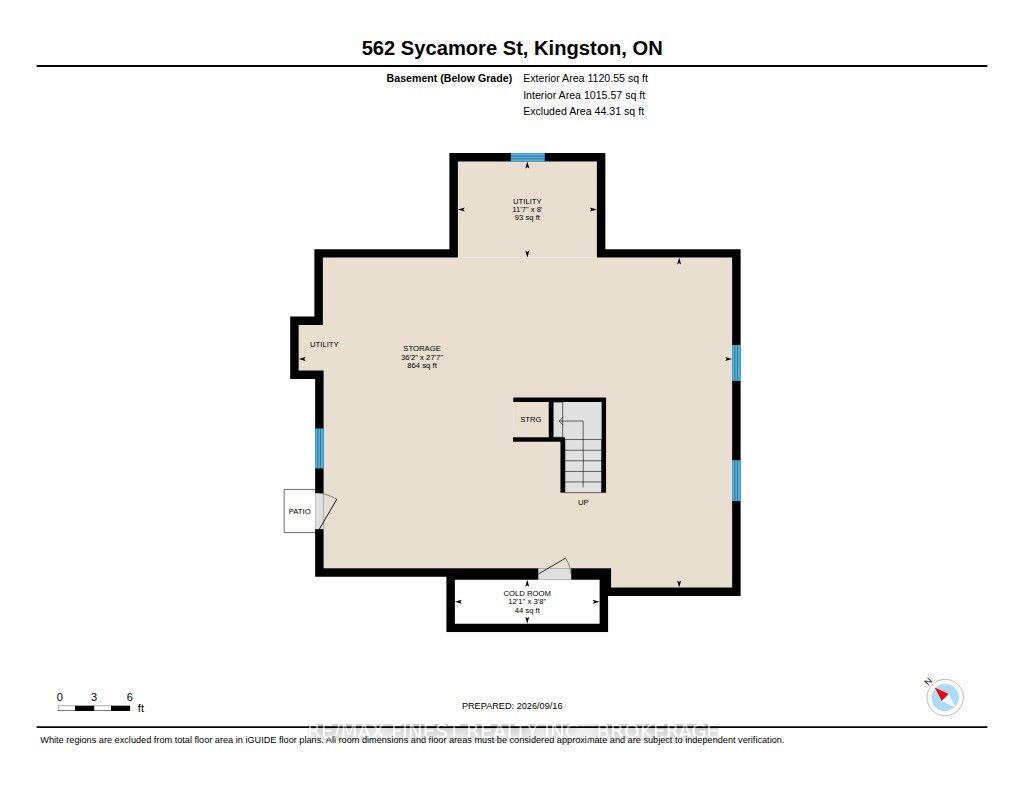
Some homes stand out because of the house. This one stands out because of everything that comes with it. Set on a quiet cul-de-sac in the highly desirable Bayshore Estates neighbourhood, this four bedroom all-brick home offers an incredible yard that is private, mature and beautifully landscaped - the kind of outdoor space that is increasingly hard to find. With established gardens, plenty of room for kids and pets, and space to entertain or simply enjoy summer evenings, the backyard is truly something special. Inside, the home is move-in ready with a comfortable layout, hardwood flooring, an updated kitchen, spacious family room with wood-burning fireplace, four bedrooms and an updated ensuite. There's plenty of space for a growing family, while the unfinished basement offers excellent potential for future living space, a home gym, office, recreation room or whatever your needs may be. Add in the double garage, main-floor laundry and a fantastic established neighbourhood close to schools, parks, shopping and Lake Ontario, and you have a home that offers both immediate comfort and plenty of opportunity for the future. A great home, an exceptional yard, and a neighbourhood you'll be proud to call home.
Address
562 Sycamore Street
List Price
$799,900
MLS® Status
New
Property Type
Residential Freehold
Type of Dwelling
Detached
Style of Home
2-Storey
Transaction Type
Sale
Area
Kingston
Sub-Area
37 - South of Taylor-Kidd Blvd
Region
Frontenac
Bedrooms
4
Bedrooms (Total)
4
Rooms Above Grade
13
Bathrooms
3
Floor Area
2000-2500 Sq. Ft.
Lot Size Source
GeoWarehouse
Lot Depth
144.32
Lot Size Range (Acres)
< .50
Lot Size Units
Feet
Lot Width
56
Parcel Number
361260474
Occupant Type
Owner
Cross Street
Sycamore and Tamarac
Approx. Age
31 - 50 Years
MLS® Number
X13801834
Listing Brokerage
RE/MAX FINEST REALTY INC., BROKERAGE
Basement Area
Full, Unfinished, Walk-Up
Postal Code
K7M 7L8
Posession Details
30-60 Days
Parking
Private Double
Parking Places (Total)
6
Parking Spaces
4
Tax Amount
$5,688.39
Tax Year
2026
Site Influences
Deck, Landscaped, Patio
Exterior Features
Deck, Landscaped, Patio
Interior Features
Auto Garage Door Remote, ERV/HRV
Central Vacuum
No
Family Room
Yes
Hydro
Yes
Ensuite Laundry
No
Special Designation
Unknown
Standard Status
Active
Board Or Association
Kingston & Area Real Estate Association
Heat Source
Gas
Heat Type
Forced Air
Cooling Features
Central Air
Construction Materials
Brick
Direction Faces
East
Fireplace
Yes
Fireplace Features
Wood
Foundation Details
Concrete
Garage
Yes
Garage Type
Attached
Covered Spaces
2
Kitchens Total
1
Kitchens Above Grade
1
Pool Features
None
Roof
Asphalt Shingle
Tax Legal Description
LT 75, PL 1860; KINGSTON TOWNSHIP
Waterfront
No
Sewer
Sewer
Rooms
| Floor | Type | Dimensions | Features |
|---|---|---|---|
| Main | Bathroom | 2.43 x 1.04 Meters | 2 Pc Bath |
| Main | Dining Room | 3.69 x 3.33 Meters | |
| Main | Family Room | 3.28 x 3.82 Meters | |
| Main | Kitchen | 3.69 x 2.76 Meters | |
| Main | Laundry | 2.24 x 2.92 Meters | |
| Main | Living Room | 3.25 x 5.12 Meters | |
| Main | Office | 3.25 x 5.65 Meters | |
| Second | Bathroom | 3.68 x 2.98 Meters | 4 Pc Bath |
| Second | Bathroom | 1.52 x 2.12 Meters | 4 Pc Ensuite |
| Second | Bedroom | 2.96 x 2.73 Meters | |
| Second | Bedroom | 3.33 x 4.3 Meters | |
| Second | Bedroom | 3.33 x 3.76 Meters | |
| Second | Primary Bedroom | 3.31 x 6.27 Meters |