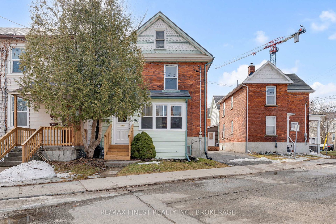
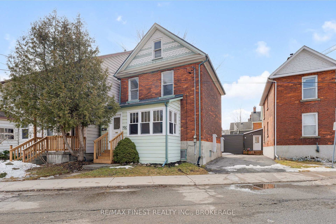
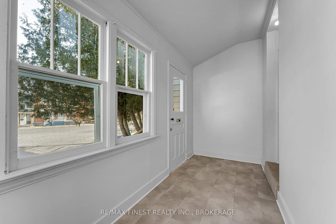
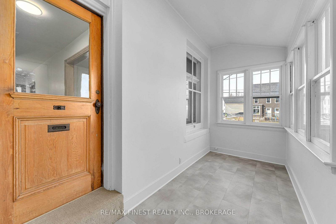
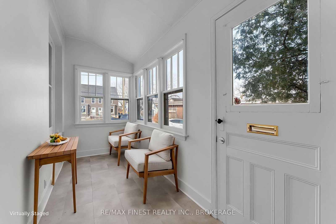
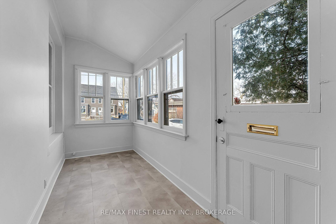
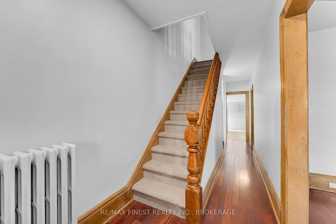
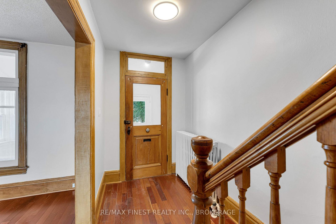
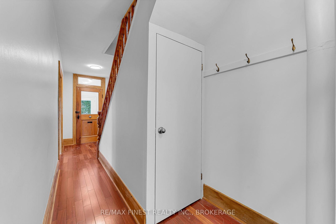
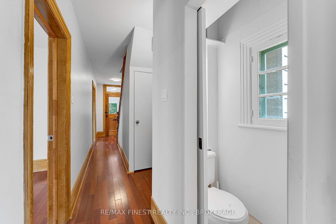
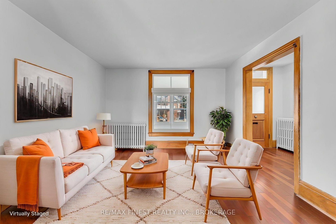
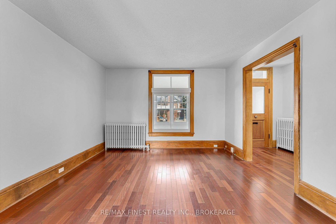
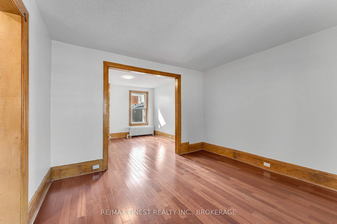
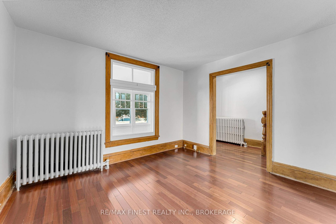
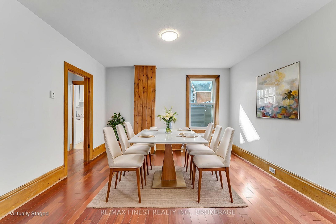
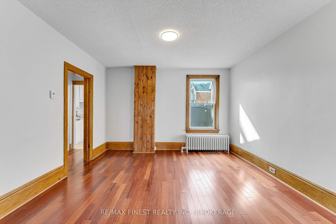
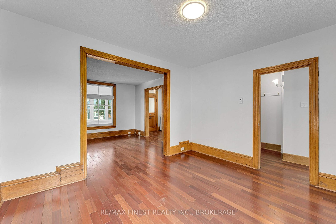
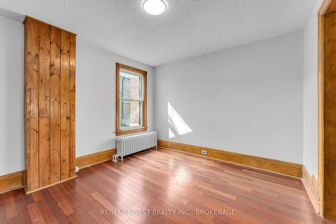
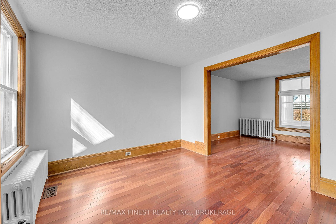
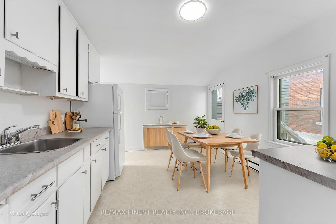
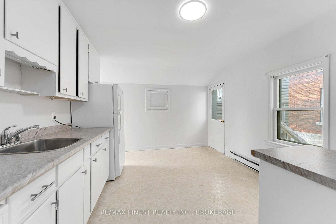
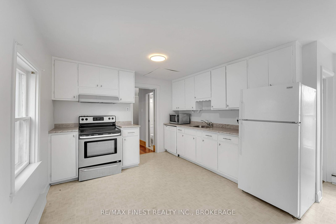
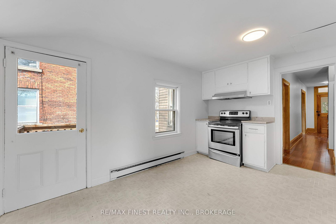
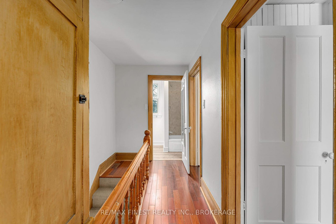
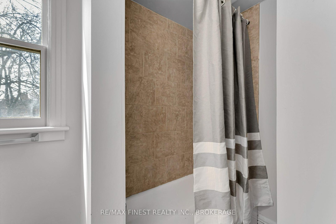
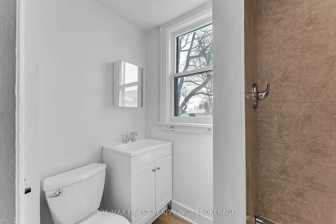
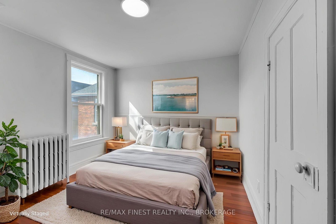
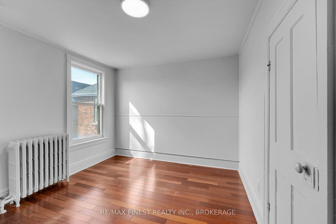
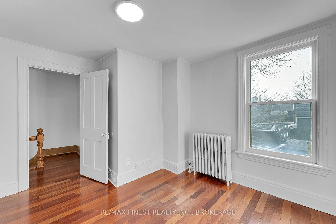
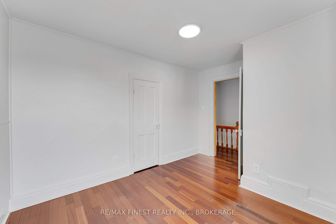
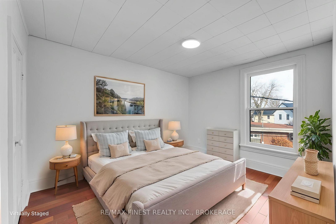
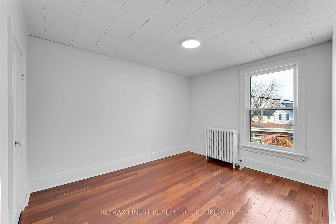
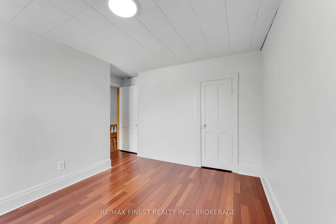
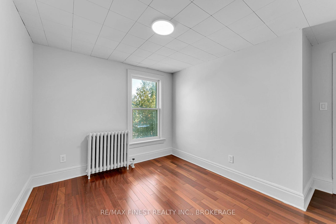
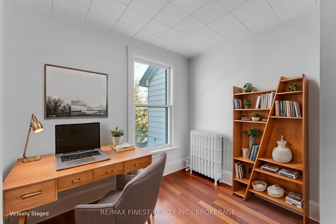
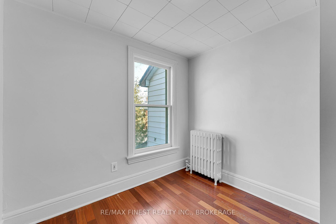
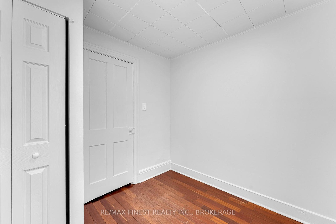
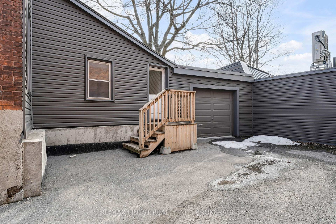
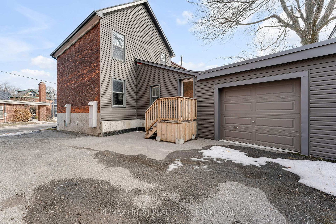
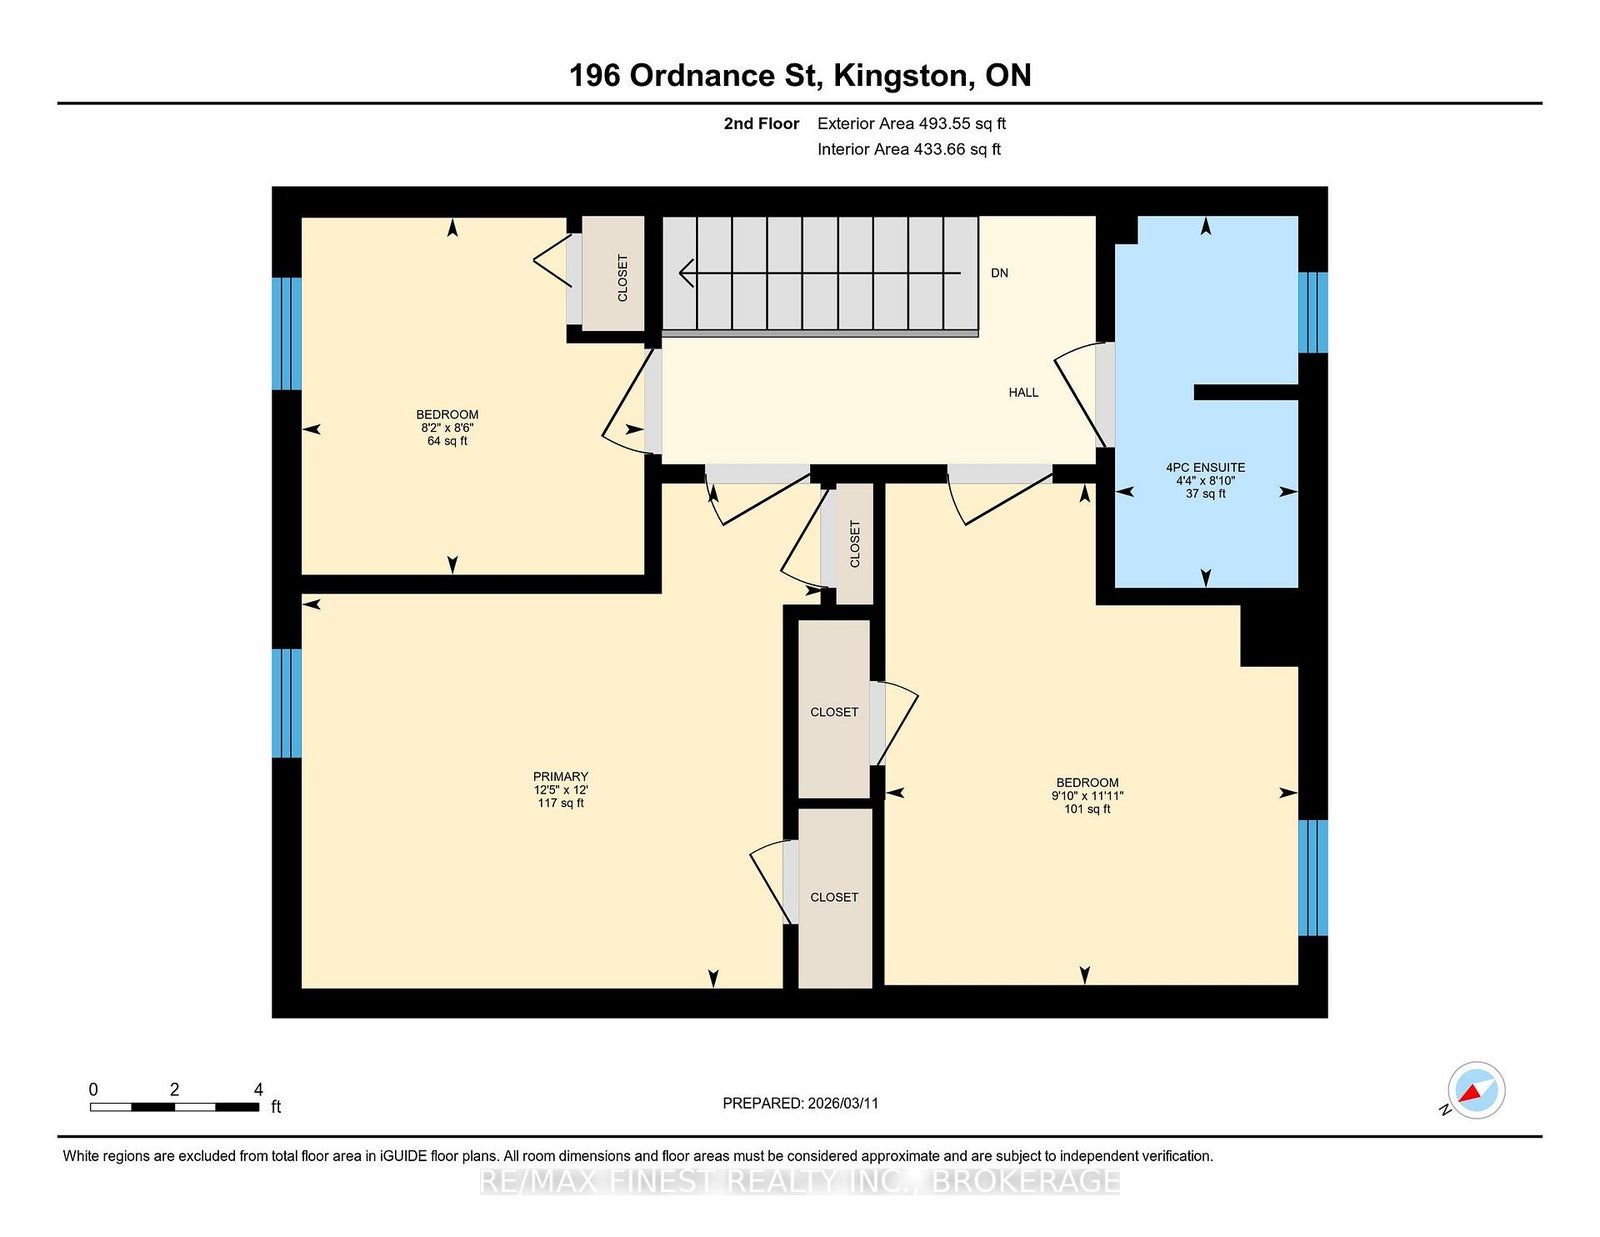
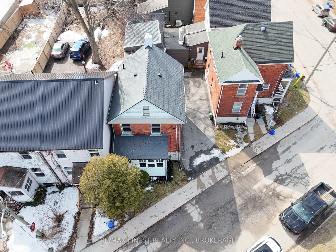
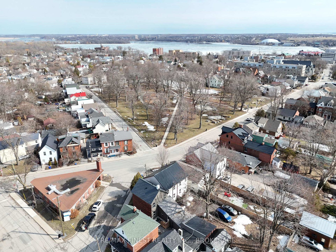
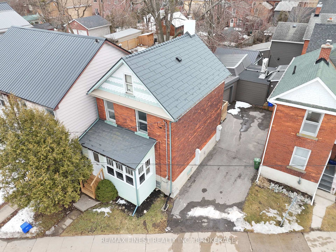
Charming and affordable opportunity in Kingston's desirable Inner Harbour neighbourhood! Ideally suited for parents looking to purchase a home for a student attending Queen's University in 2027, this property offers an opportunity to build equity rather than spend another year paying rent. Currently tenanted until April 30, 2027, the timing provides an excellent opportunity to plan ahead for the upcoming school year. Featuring 3 bedrooms, 1 bathroom, generously sized kitchen and living spaces, and a low-maintenance property with minimal yard upkeep. McBurney Park is literally across the street, while downtown Kingston's shops, restaurants, and everyday amenities are all just minutes away. A steel roof adds peace of mind, while the inclusion of parking and a small garage is a rare bonus in this central location. Whether you're looking for an affordable downtown home for a student, a practical investment, or a charming place to call home, this property offers plenty of possibilities in a location that's hard to beat.
Address
196 Ordnance Street
List Price
$539,900
MLS® Status
New
Property Type
Residential Freehold
Type of Dwelling
Detached
Style of Home
2-Storey
Transaction Type
Sale
Area
Kingston
Sub-Area
22 - East of Sir John A. Blvd
Region
Frontenac
Bedrooms
3
Bedrooms (Total)
3
Rooms Above Grade
8
Bathrooms
1
Floor Area
1100-1500 Sq. Ft.
Lot Size Source
GeoWarehouse
Lot Depth
54
Lot Size Range (Acres)
< .50
Lot Size Units
Feet
Lot Width
26
Parcel Number
360490002
Occupant Type
Tenant
Cross Street
Ordnance and Barrie
Approx. Age
100+ Years
MLS® Number
X14153416
Listing Brokerage
RE/MAX FINEST REALTY INC., BROKERAGE
| HomeLife Power Realty Inc
Basement Area
Unfinished
Postal Code
K7K 1H1
Posession Details
May 1 , 2027
Parking
Mutual
Parking Places (Total)
2
Parking Spaces
1
Tax Amount
$3,878.03
Tax Year
2026
Site Influences
Public Transit, School
Interior Features
None
Property Features
Public Transit, School
Central Vacuum
No
Family Room
No
Hydro
Yes
Ensuite Laundry
No
Special Designation
Unknown
Standard Status
Active
Board Or Association
Kingston & Area Real Estate Association
Heat Source
Gas
Heat Type
Radiant
Cooling Features
None
Construction Materials
Brick, Vinyl Siding
UFFI
Yes
Direction Faces
South
Fireplace
No
Foundation Details
Stone
Garage
Yes
Garage Type
Attached
Covered Spaces
1
Kitchens Total
1
Kitchens Above Grade
1
Pool Features
None
Roof
Asphalt Shingle
Tax Legal Description
PT LT 404 ORIGINAL SURVEY, PT 1, 13R14603; T/W FR363064 (PCL 1); THE COUNTY OF FRONTENAC CITY OF KINGSTON
Waterfront
No
Sewer
Sewer
Rooms
| Floor | Type | Dimensions | Features |
|---|---|---|---|
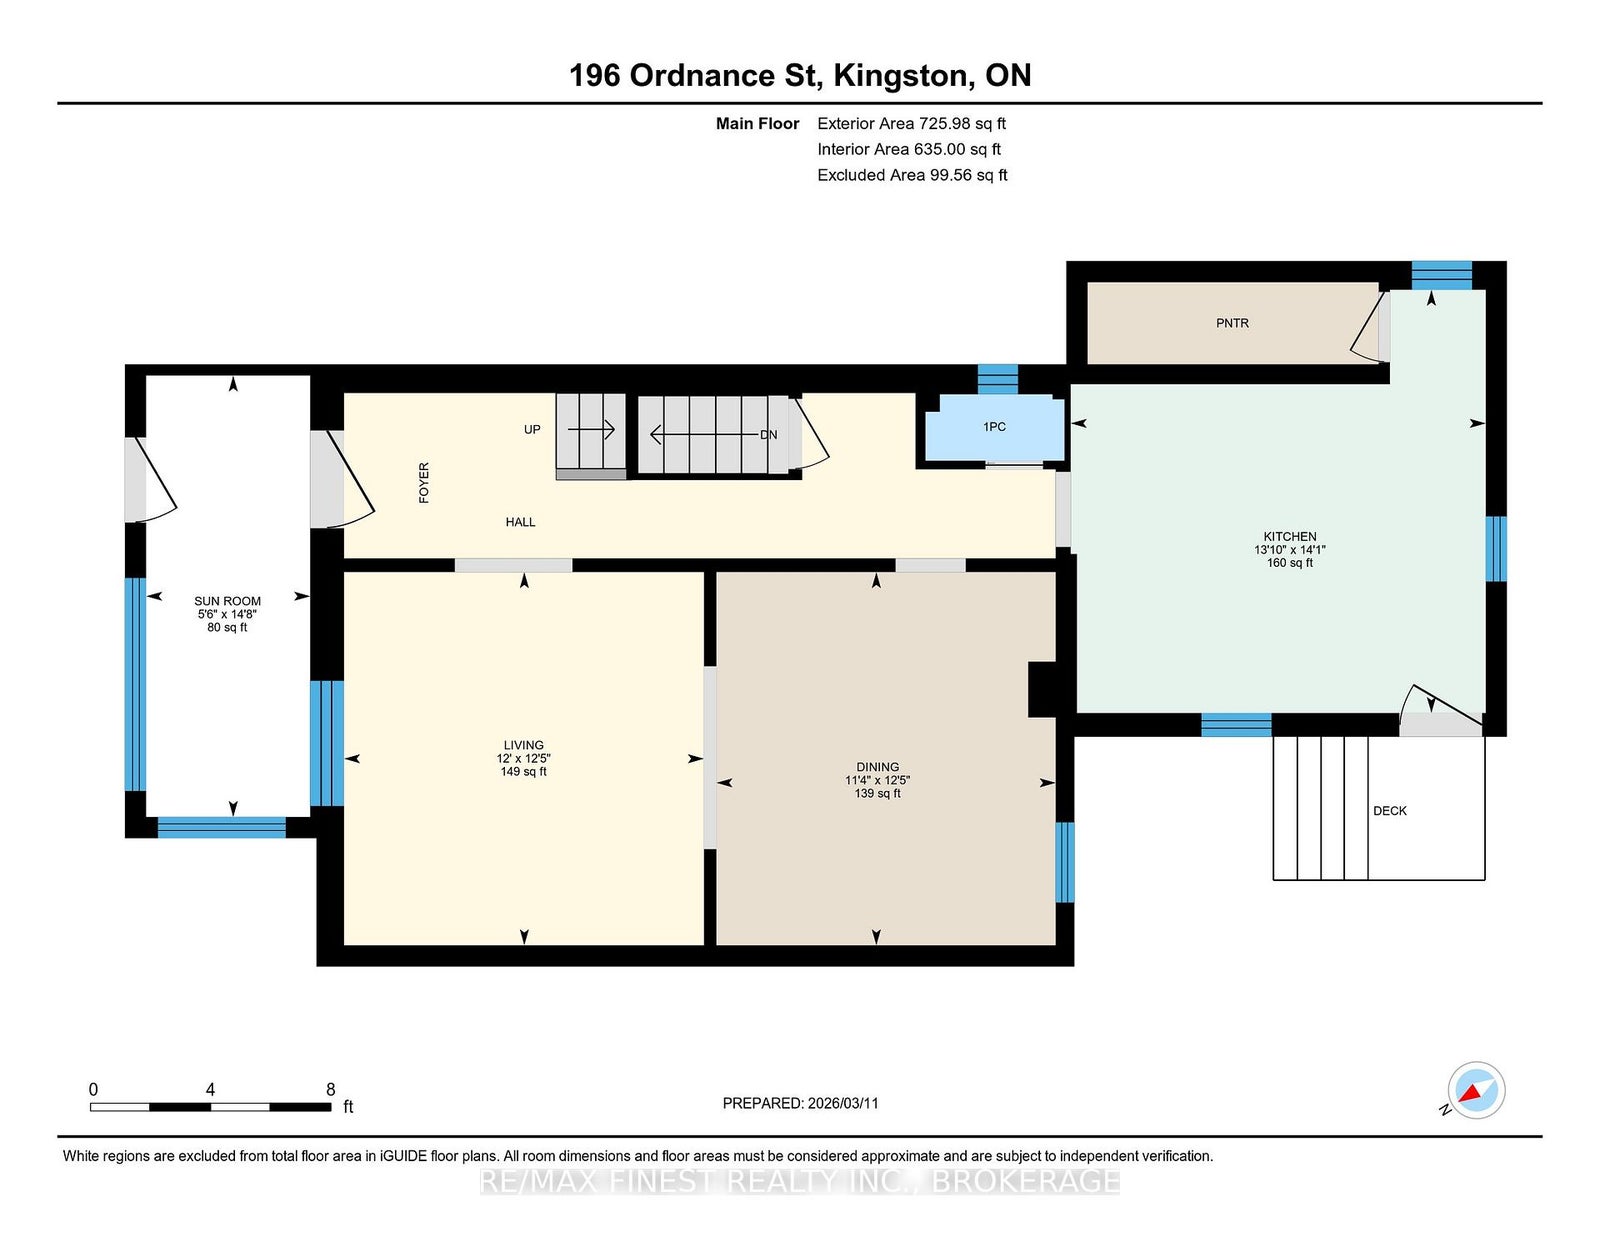
| Main | Dining Room | 3.79 x 3.44 | |
| Main | Kitchen | 4.29 x 4.21 | |
| Main | Living Room | 3.79 x 3.65 | |
| Main | Sunroom | 4.48 x 1.66 | |
| Second | Bathroom | 2.69 x 1.33 | 4 Pc Bath |
| Second | Bedroom | 2.58 x 2.48 | |
| Second | Bedroom 2 | 3.63 x 2.99 | |
| Second | Bedroom 3 | 3.66 x 3.79 |